BEDS4
BATHS2 full
SQUARE FEET2,200
MLS#1021025
STATUSActive
PROPERTY TYPEResidential - Single Family
SCHOOLHarborfields
Property Description
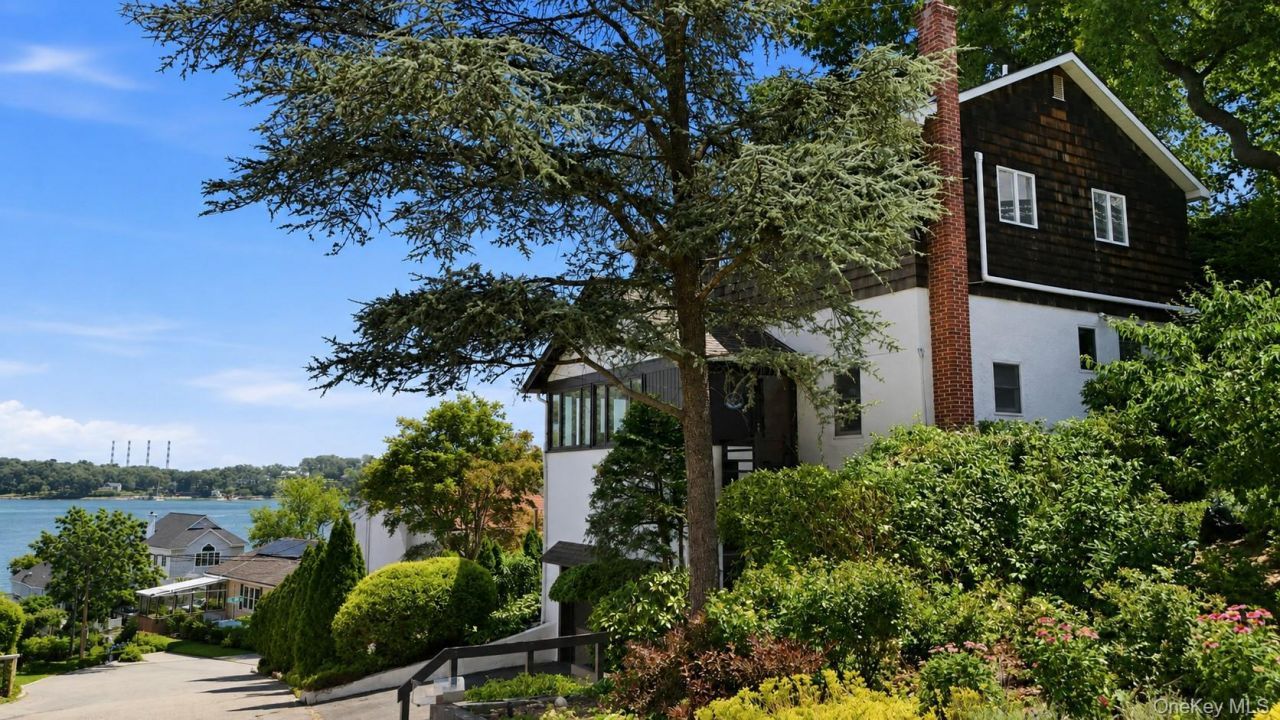
Nestled into the hillside with water views that hold through every season, this multi-level Tudor lives like a private retreat with the beach as its backyard. A short stroll brings you to the private beach association, where mooring rights, kayak storage, community events, and miles of beach access await, close enough to feel like an extension of the home itself.Step inside to an open floor plan where the kitchen, dining room, and living room flow together as one warm, inviting space, anchored by a fireplace that makes the whole level feel like home. It is the kind of layout that suits both quiet mornings and easy entertaining.Just a couple steps up, the second floor gives two rooms each their own purpose. One captures a truly amazing view and makes a wonderful den, while the other serves beautifully as a bedroom or home office. This level opens directly to the back courtyard, where a patio and garden area invite you to linger over those same sweeping views.The third floor offers three spacious bedrooms and a full bath, including a king-size primary with a large walk-in closet and amazing water views. It is a private wing tucked above it all.Off the second floor, a lower level adds a comfortable rec room along with a guest or nanny room, offering flexible space that adapts to how you live.With its thoughtful flow across levels and its effortless connection to the water, this home offers the ease of condo-style living paired with a genuine beach lifestyle. Add the sought-after Harborfields schools and low taxes, and the appeal is complete.
Property Features
Property Type: Residential - Single Family
Basement: Yes
Basement: Partial, Walk-Out Access
Cooling: Central Air
Fireplaces: 1
Garage: 1
Heating: Natural Gas
Home Style: Tudor
Lot Size: 0.12 Acres
Taxes: $14,465
Year Built: 1945
Amenities
Breakfast Bar
Cathedral Ceiling(s)
Entrance Foyer
In-Law Floorplan
Open Floorplan
Courtyard
Garden
Mooring
Feature Descriptions
Appliances: Dishwasher, Dryer, Gas Range, Microwave, Oven, Refrigerator, Washer
Association Fee: $500/Annually
Association Fee Includes: Other
Attic: Full
Exterior: Cedar, Stucco
Fireplace Features: Wood Burning
Fireplace Y/N: Yes
Flooring: Hardwood
GarageY/N: Yes
Included In Taxes: Trash
Laundry: In Basement
Number Of Kitchens: 1
On Market Date: 2026-07-07
Parcel Number: 0400-037-00-02-00-048-000
Parking Features: Driveway
Parking Total: 4
Patio And Porch: Patio
Rental Term: Monthly
Rooms Total: 9
Sewer: Cesspool
Utilities: Cable Connected, Electricity Connected, Natural Gas Connected, Trash Collection Public, Water Connected
Water: Public
Waterfront Features: Water Access
Local Schools
High School: Harborfields High School
Middle School: Oldfield Middle School
Elementary School: Washington Drive Prim Sch
School District: Harborfields
Estimate Your Payment
Estimated Payment
$ 6,013.46 per month $4,545.83 Principal & Interest $1,205.42 Property Tax $262.21 Homeowner's InsuranceChange Payment Information
Listed By / Shown By
Listing By
Agency Name: Compass Greater NY LLC
Agency Contact: 631-383-9920

Shown By
Agent Name: Emmanuel Toribio
Agent Phone:
Agency Title: Coldwell Banker American Homes


Emmanuel Toribio
Email Me

Member Participants (and their affiliated licensees, if applicable) shall indicate on their websites that IDX information is provided exclusively for consumers’ personal non-commercial use, that it may not be used for any purpose other than to identify prospective properties consumers may be interested in purchasing, that the data is deemed reliable but is not guaranteed by MLS GRID, and that the use of the MLS GRID Data may be subject to an end user license agreement prescribed by the Member Participant’s applicable MLS if any and as amended from time to time. MLS GRID may, at its discretion, require use of other disclaimers as necessary to protect Member Participant, and/or their MLS from liability.
Based on information submitted to the MLS GRID. All data is obtained from various sources and may not have been verified by broker or MLS GRID. Supplied Open House Information is subject to change without notice. All information should be independently reviewed and verified for accuracy. Properties may or may not be listed by the office/agent presenting the information.
Privacy Policy / DMCA Notice / ADA Accessibility


This site is hosted, designed and copyright
© 1994 - 2026 by
Delta Media Group, Inc. -- Patent Pending --
4 Bayview Drive | MLS# 1021025
This single family home located at 4 Bayview Drive , Huntington, NY 11743 is currently listed for sale with an asking price of $899,000. This property was built in 1945 and has 4 bedrooms and 2 full baths with 2200 sq. ft. Bayview Drive is located within the Harborfields school district. Search Huntington real estate on emmanueltoribio.cbamhomes.com today.